Give Steel – behind the renovation work at Copenhagen Airport
Integrating new construction into a building from 1984 without disrupting passengers took everything from 3D scanning and specialised inspections to documented millimetre-precision and rapid adjustments. This is how Give Steel successfully combined new steel with an existing structure.
The renovation and expansion of Terminal 3 at Copenhagen Airport proved to involve far more than just steel and welding. Integrating new construction into existing structures while the airport remains operational is significantly more complex than previous Give Steel projects. It demands precision, creative problem-solving, and plenty of patience.
“It’s like fine cabinet-making, just in steel” explains Benjamin Bo Sørensen, project manager for the terminal renovation.
“Everything has to be millimetre-precise, but steel is a lot less forgiving than wood.”
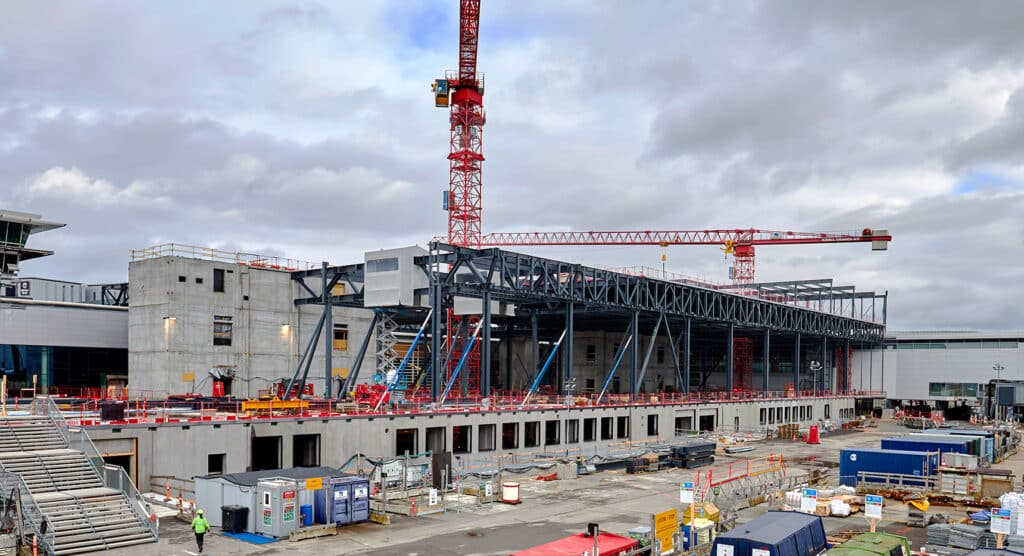
The 60,000 square metre expansion is a direct extension of the existing terminal area between Gates B and C and will become part of the new “all under one roof” terminal. Finger C where non-EU passengers pass through passport control, had to remain operational while we carried out the work. While this was going on, the load-bearing structures required bracing and adjustment. This often-involved tight deadlines and meticulous documentation requirements.

When the old planning diagrams turn out to be inaccurate
The area where we were working was built in 1984. Since then, the building had settled and shifted. This meant that the original plans frequently turned out to be inaccurate. While these discrepancies could often be measured in centimetres, the new steel components only allowed tolerances of about 5 mm.
“Normally, we would take measurements on-site,” Benjamin explains. “But in one area, we had to 3D-scan the steel and concrete structure so we could manufacture the new steel components precisely before parts of the old structure were demolished and the area was prepared for our work.”
1980s documentation was also somewhat less detailed than it is today. Consequently, “surprises” kept cropping up as the structures were exposed: components that were positioned differently to what was shown on the plans, elements that had settled due to load or parts that didn’t even exist. Everything had to be adapted, documented and installed to millimetre precision.


CE marking and documentation
One of the most complex aspects of the project was the requirement that all steel components and especially those in the load-bearing structure had to retain their CE marking and (by extension) their full traceability. This meant that no components could be shortened, lengthened or modified on-site without approval from the project’s COWI consultants. Even millimetre-scale adjustments required new documentation, new calculations and (in some cases) new steel components altogether.
CE marking requires us to document everything from material origin to welding methods, quality assurance and structural design assumptions. All adjustments were therefore planned with extreme precision long before the components left the production facility in Brande.
The welding work for any necessary modifications was inspected by independent specialists. Many of the welds required visual inspection, ultrasonic scanning and magnetic testing to ensure weld integrity. This necessitated documentation efforts of the highest order because of the project’s KK4 documentation classification, this being the strictest safety and documentation classification available.


Renovation is far more complex than new construction
According to Benjamin “it is much easier to build from scratch than it is to do a renovation. Working with existing structures means that you have to constantly adapt to what’s already there. Combined with the nature of the project and its safety and documentation classifications, this places high demands on both planning and execution.”
Give Steel has now completed our part of the Terminal 3 renovation work. The terminal project itself continues, the area being expected to be ready for use in 2027.
Visualisations: Vilhelm Lauritzen Architects